1289 S Waco Street,Van Alstyne, TX 75495
Van Alstyne, TX 75495

Description
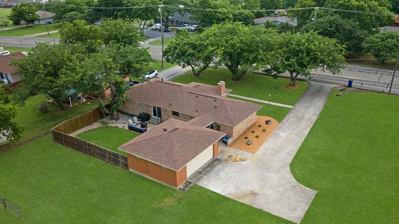
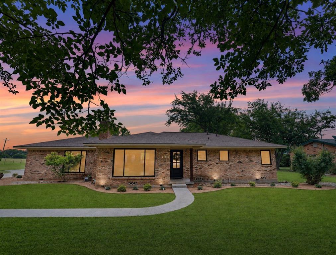
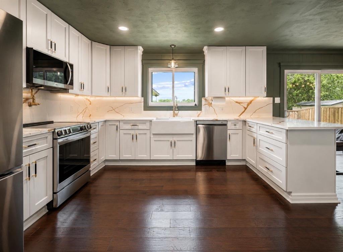
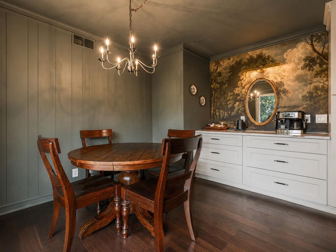
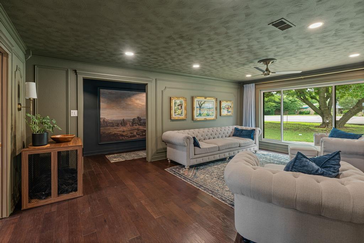
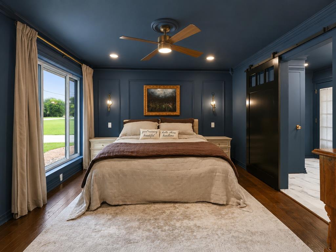
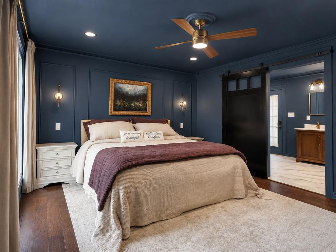
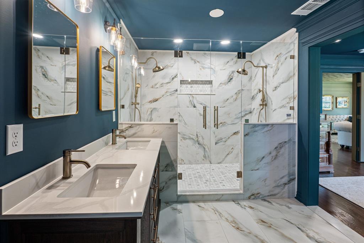
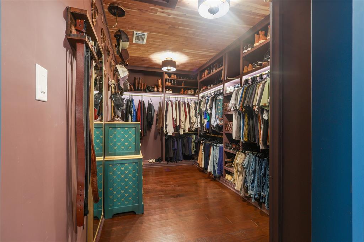
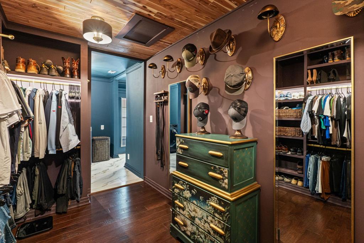
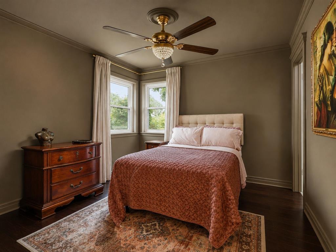
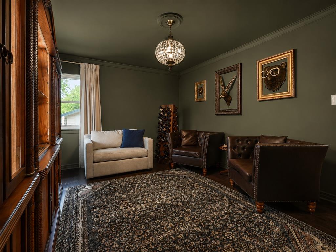
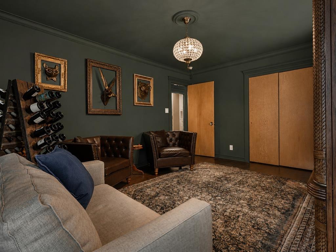
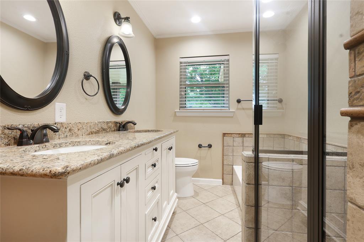
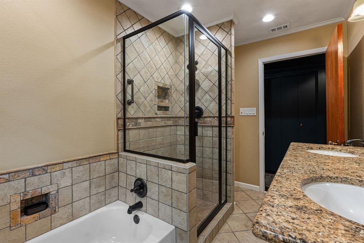
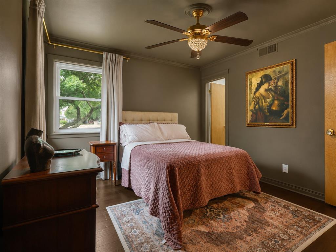
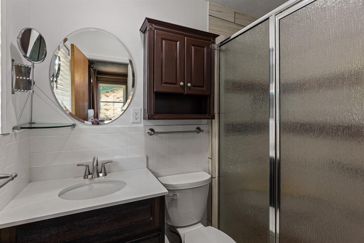
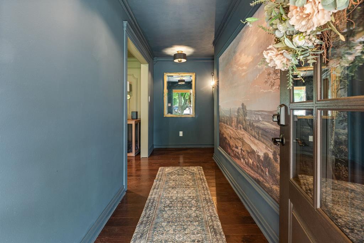
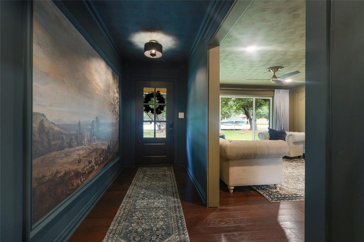
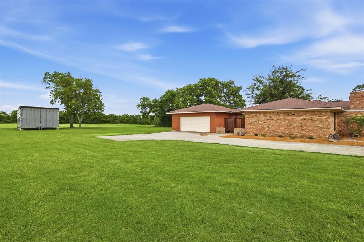
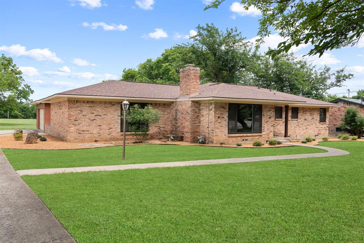
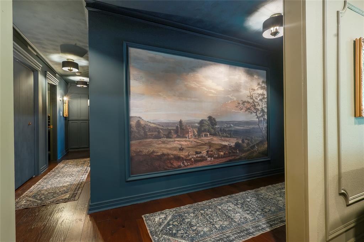
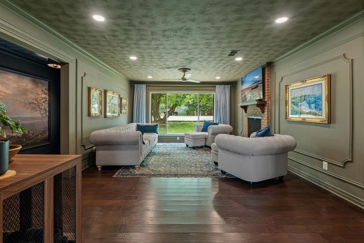
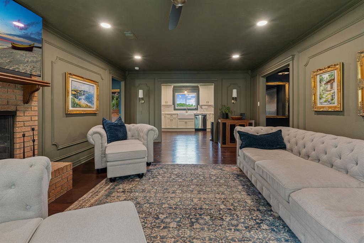
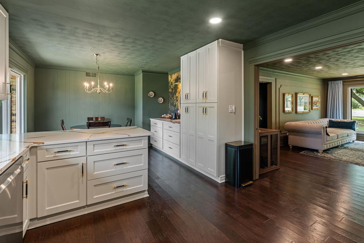
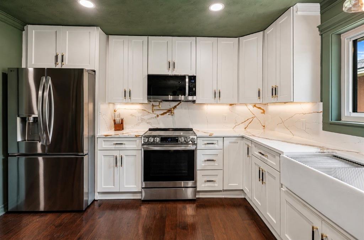
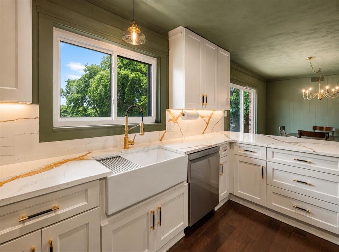
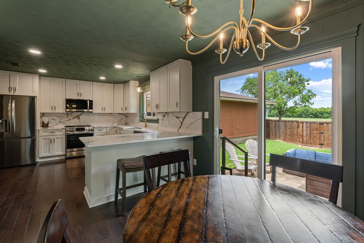
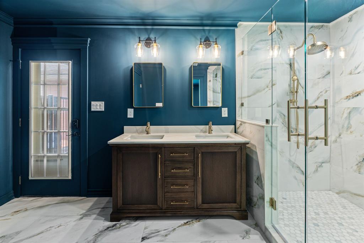
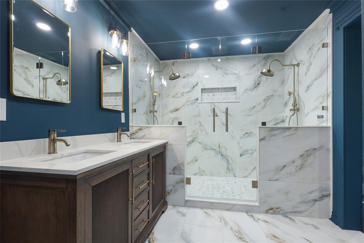
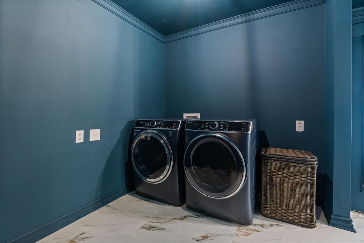
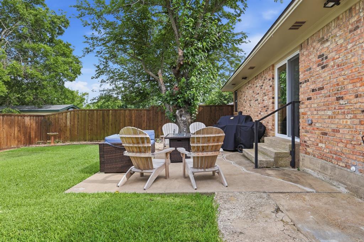
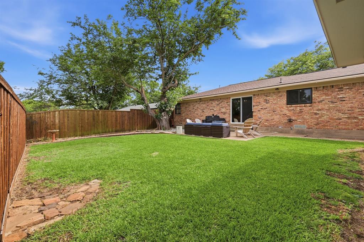
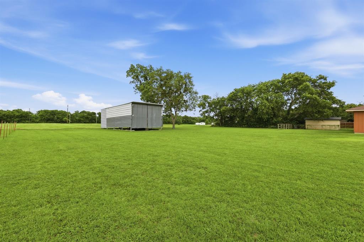
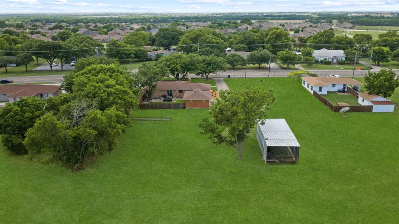
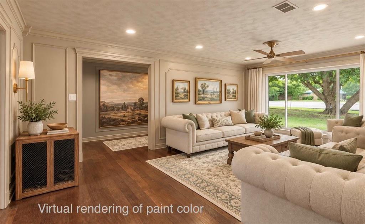
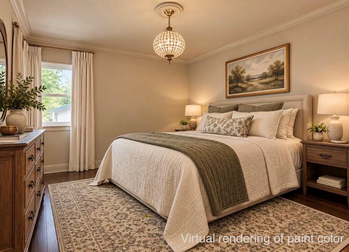
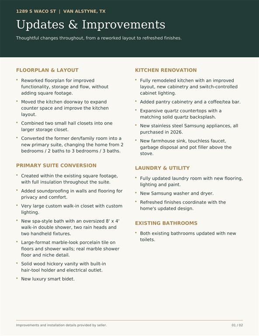
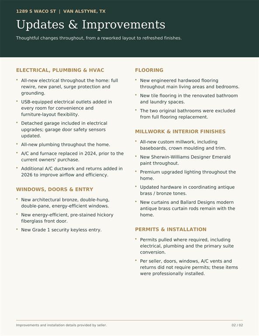
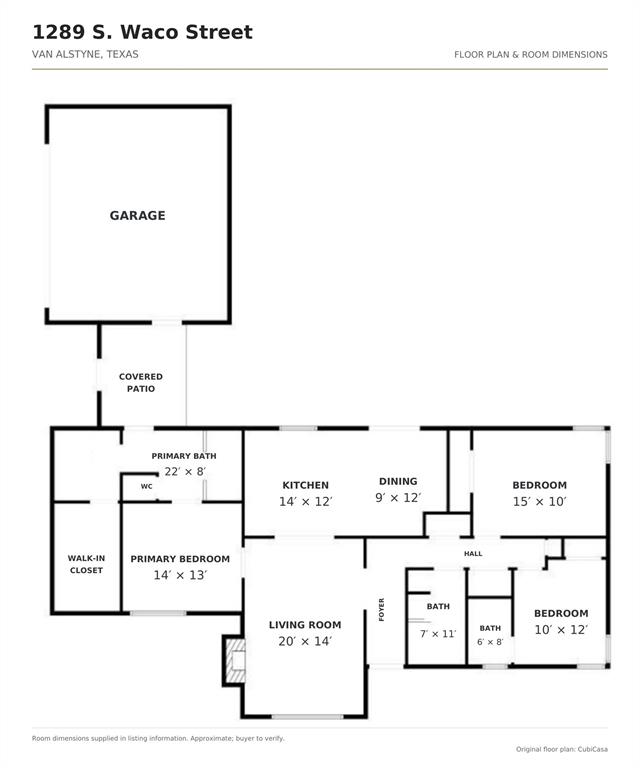
$20K PRICE REDUCTION AND $10K IN SELLER CONCESSIONS toward eligible closing costs, prepaid expenses or an interest-rate buy-down! Plant a garden, host long summer dinners and put down roots on NEARLY 1 ACRE in growing Van Alstyne-with NO HOA. Love where you live, stay connected to where you work and make time to play. Distinctive style and room to spread out define this extensively updated home. A redesigned split floor plan pairs inviting gathering spaces with TWO EN-SUITE BEDROOMS, offering flexibility for multigenerational living, visiting guests or shared living. Engineered hardwood floors, custom millwork and designer lighting create a warm, polished backdrop for everyday life. Gather in a kitchen featuring quartz countertops and backsplash, 42-inch cabinetry, generous pantry storage, a coffee bar, farmhouse sink, pot filler and smart LG appliances. Retreat to a primary suite with a custom walk-in closet, spacious double shower and double vanity. Outside, the level 0.97-acre lot invites gardening, entertaining and favorite hobbies, with an oversized two-car garage and RV storage shelter. Enjoy small-town traditions alongside North Texas' expanding employment opportunities. Browse downtown Van Alstyne's shops and dining, visit Railcar Farmers Market and gather for events at Central Social District Park. Venture beyond town for boating and fishing at Lake Texoma or concerts and entertainment at Choctaw Casino & Resort in Durant, Oklahoma. Regional connections extend north to Texas Instruments, GlobalWafers America and Coherent in Sherman, and south toward McKinney, Plano, Frisco and DFW. Employers include Toyota, JPMorgan Chase and Keurig Dr Pepper, with AT&T and Samsung Electronics America planning headquarters moves to Plano. See the extensive updates and upgrades list in listing photos and MLS documents. Transferable home warranty through January 19, 2031; plan terms apply.
Details
| MLS # | 21299106 |
|---|---|
| Listing Type | For Sale |
| Style | House |
| Sub-Type | Resale |
| Status | Active |
| Year | 1963 |
| Days On Site | 135 |
| Listing Provided By | Century 21 Crew | Valerie Whitehill |
Features
| Bed(s) | 3 |
|---|---|
| Bath(s) | 3 Total |
| SQ Feet | 1,917 |
| Garage | 2 |
| Car Port | Yes |
| Story(s) | 1 |
| Acreage | 0.97 |
Interior
| Room Count | 9 |
|---|---|
| Cooling | Ceiling Fan(s), Central Air, Electric |
| Heating | Central |
| Interior Features | Built-in Features, Cable TV Available, Chandelier, Decorative Lighting, Double Vanity, Dry Bar, High Speed Internet Available, Open Floorplan, Walk-In Closet(s), Second Primary Bedroom |
| Appliances | Dishwasher, Electric Range, Microwave, Refrigerator |
| Fireplace Features | Decorative |
Exterior
| Roof | Composition |
|---|---|
| Construction Materials | Brick |
| Lot Features | Cleared, Level, Lrg. Backyard Grass |
Parking
| Garage Yn | 1 |
|---|---|
| Attached Garage Yn | 0 |
| Parking Features | Concrete, Driveway, Garage, Other, RV Carport |
Utilities
| Utilities | Asphalt, Cable Available, City Sewer, City Water, Electricity Connected |
|---|
Taxes
| Unexempt Taxes | 8171 |
|---|---|
| Tax Legal Description | G-0851 MCKINNEY ASHLEY A-G0851, ACRES .972 |
Area Information
| State | TX |
|---|---|
| County | Grayson |
| City | Van Alstyne |
| Zip Code | 75495 |
| Area | Grayson |
| Community Name | MCKINNEY ASHLEY A G0851 |
| School District | Van Alstyne ISD |
| Elementary School | John and Nelda Partin |
| High School | Van Alstyne |
| Listing VS Median (in MCKINNEY ASHLEY A G0851) | |
Price: $499,000 low | high Med: $499,000 sqft: 1,917 low | high Med: 1,917 $ / sqft: $260 low | high Med: $260 On site: 135 low | high Med: 135 | |
Market Activity 75495
Request a showing
Request a showing
Contact
Learn More About This Property

| State | TX |
|---|---|
| County | Grayson |
| City | Van Alstyne |
| Zip Code | 75495 |
| Area | Grayson |
| Community Name | MCKINNEY ASHLEY A G0851 |
| School District | Van Alstyne ISD |
| Elementary School | John and Nelda Partin |
| High School | Van Alstyne |
| Listing VS Median (in MCKINNEY ASHLEY A G0851) | |
Price: $499,000 low | high Med: $499,000 sqft: 1,917 low | high Med: 1,917 $ / sqft: $260 low | high Med: $260 On site: 135 low | high Med: 135 | |
© 2026 Coldwell Banker Apex Realtors - (972) 783-1919.
Equal housing opportunity. An equal opportunity company.
© 2026 CB Apex Realtors, LLC. All Rights Reserved. Coldwell Banker® and the Coldwell Banker Logo are registered service marks owned by Coldwell Banker Real Estate LLC. CB Apex Realtors, LLC fully supports the principles of the Fair Housing Act and Equal Opportunity Act. Each franchise is independently owned and operated. Any services or products provided by independently owned and operated franchises are not provided by, affiliated with or related to Coldwell Banker Real Estate LLC nor any of its affiliated companies.
The Texas Real Estate Commission requires the following notices be posted:
Texas Real Estate Commission Consumer Protection Notice
Texas Real Estate Commission Information about Brokerage Services
The Louisiana Real Estate Commission requires the following information be posted:
Licensed by the State of Louisiana. Coldwell Banker Apex, Realtors (License Number BROK.995714081-CORP) is located at 8805 Line Avenue, Suite 100, Shreveport, LA 71106 - (318) 861-2461; and 2146 Airline Drive, Bossier City, LA 71111 - (318) 747-5411. Coldwell Banker Apex Realtors fully supports the principles of the Fair Housing Act and the Equal Opportunity Act. Each franchise is independently owned and operated.
 Listings courtesy of Austin Board of REALTORS® MLS as distributed by MLS GRID.
Based on information submitted to the MLS GRID as of All data is obtained from various sources and may not have been verified by broker or MLS GRID. Supplied Open House Information is subject to change without notice. All information should be independently reviewed and verified for accuracy. Properties may or may not be listed by the office/agent presenting the information.
The Digital Millennium Copyright Act of 1998, 17 U.S.C. § 512 (the “DMCA”) provides recourse for copyright owners who believe that material appearing on the Internet infringes their rights under U.S. copyright law. If you believe in good faith that any content or material made available in connection with our website or services infringes your copyright, you (or your agent) may send us a notice requesting that the content or material be removed, or access to it blocked. Notices must be sent in writing by email to DMCAnotice@MLSGrid.com.
“The DMCA requires that your notice of alleged copyright infringement include the following information: (1) description of the copyrighted work that is the subject of claimed infringement; (2) description of the alleged infringing content and information sufficient to permit us to locate the content; (3) contact information for you, including your address, telephone number and email address; (4) a statement by you that you have a good faith belief that the content in the manner complained of is not authorized by the copyright owner, or its agent, or by the operation of any law; (5) a statement by you, signed under penalty of perjury, that the information in the notification is accurate and that you have the authority to enforce the copyrights that are claimed to be infringed; and (6) a physical or electronic signature of the copyright owner or a person authorized to act on the copyright owner’s behalf. Failure to include all of the above information may result in the delay of the processing of your complaint.
The Texas Real Estate Commission requires the following notices be posted:
Texas Real Estate Commission Consumer Protection Notice
Texas Real Estate Commission Information about Brokerage Services
The Louisiana Real Estate Commission requires the following information be posted:
Licensed by the State of Louisiana. Coldwell Banker Apex, Realtors (License Number BROK.995714081-CORP) is located at 8805 Line Avenue, Suite 100, Shreveport, LA 71106 - (318) 861-2461; and 2146 Airline Drive, Bossier City, LA 71111 - (318) 747-5411. Coldwell Banker Apex Realtors fully supports the principles of the Fair Housing Act and the Equal Opportunity Act. Each franchise is independently owned and operated.
