137 Aiden Drive,Waxahachie, TX 75165
Waxahachie, TX 75165




Description
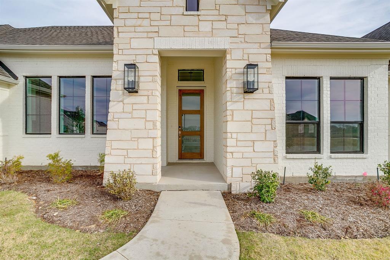
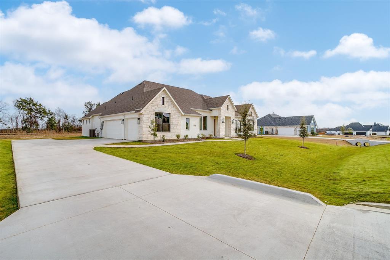
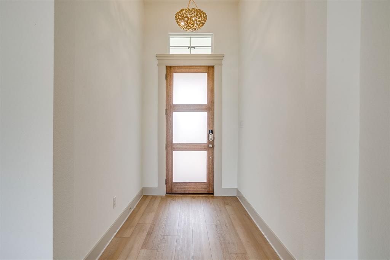
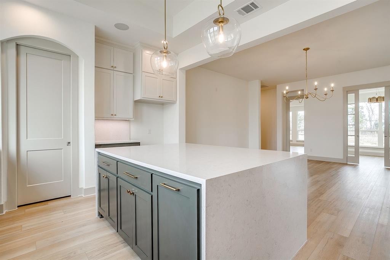
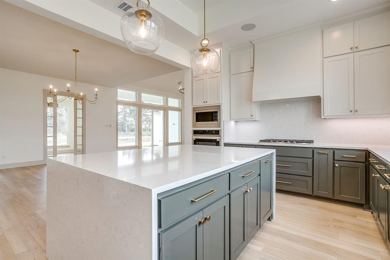
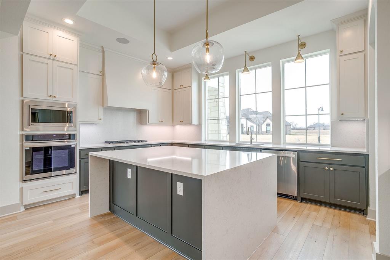
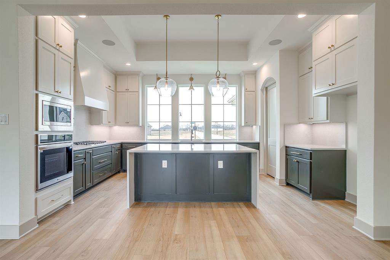
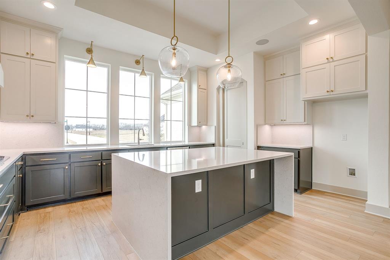
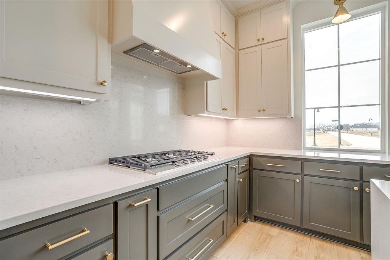
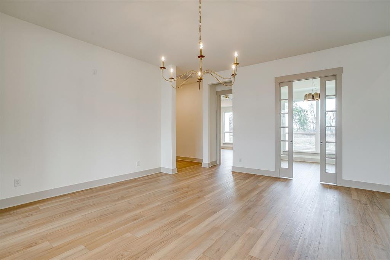
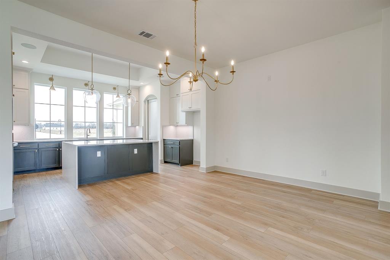
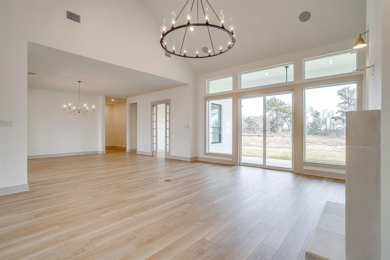
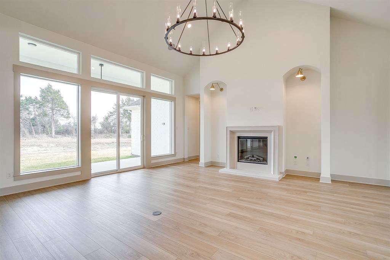
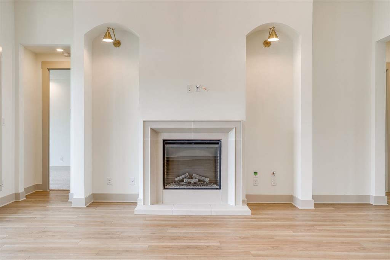
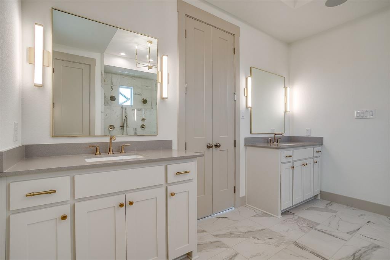
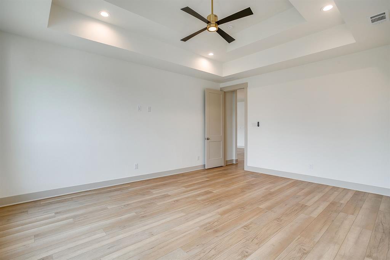
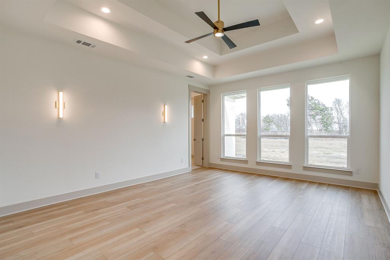
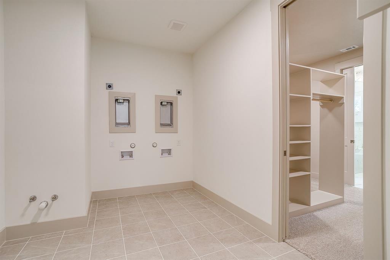
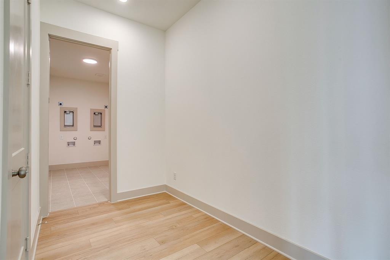
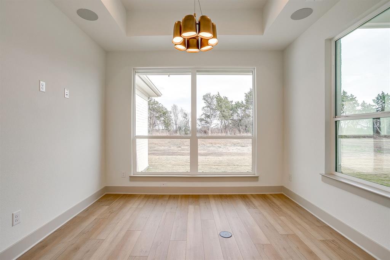
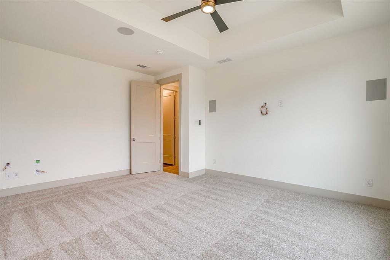
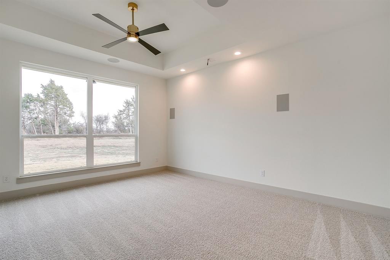
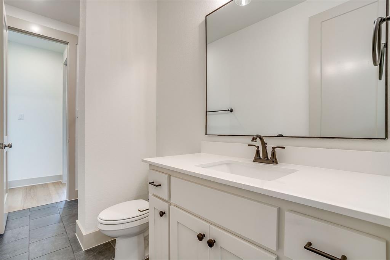
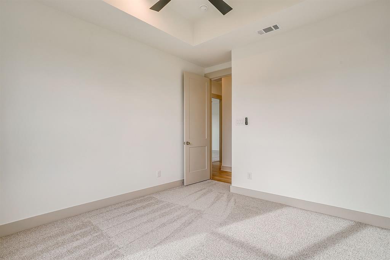
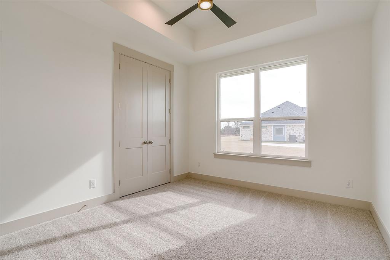
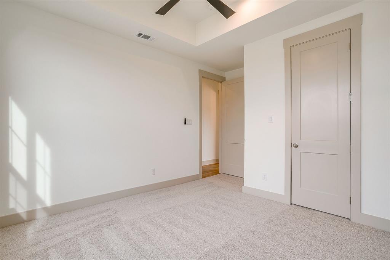
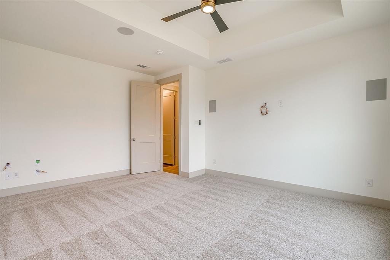
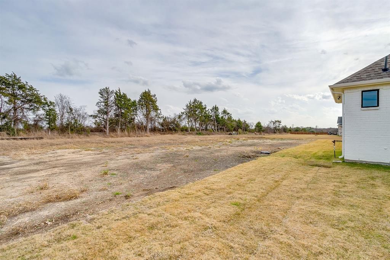
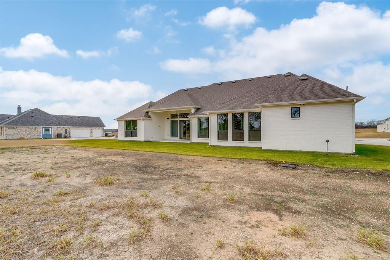
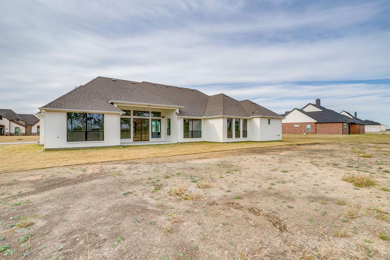
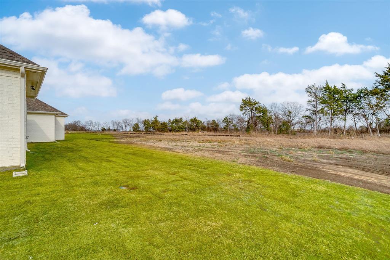
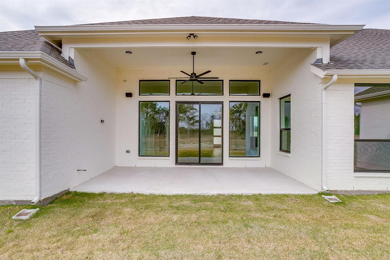
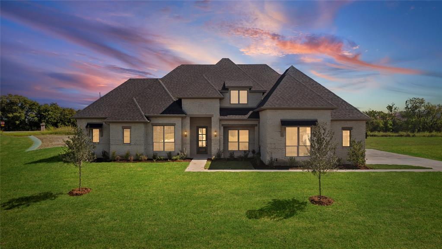
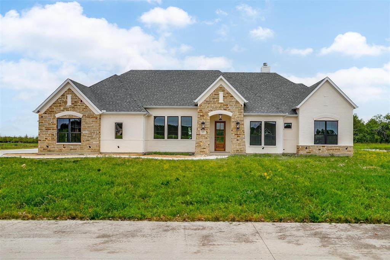
Stunning new construction on a private 1-acre homesite with mature trees backing the property, featuring the sought-after Avery floor plan just minutes from everything Waxahachie has to offer. This thoughtfully designed 4-bedroom, 3-bath home blends luxury, function, and energy efficiency with soaring 20-foot vaulted ceilings in the family room, a cast stone fireplace surround, upgraded designer lighting, and rich wood flooring throughout the foyer, family room, kitchen, dining, and study. The gourmet kitchen is a true showstopper with extended ceiling-height cabinetry, pot and pan drawers, trash pull-out, hidden rollout shelving, utensil drawer, oversized pantry, gas cooktop, and tankless water heater all powered by a 500-gallon propane package. Tray ceilings add architectural interest in the primary suite, study, kitchen, and game room, while spray foam insulated exterior walls enhance comfort and efficiency year-round. The luxurious primary suite offers a spa-inspired retreat with a custom oversized walk-through shower and a 6-foot freestanding soaking tub. Bedroom 4 features its own private ensuite, perfect for guests or multigenerational living. Additional highlights include two stacked washer-dryer connections, an epoxy-coated 3-car garage with insulated doors, and exceptional storage throughout. Ideally located just 1 mile from Lake Waxahachie with park access, 2.5 miles from I-35, 3 miles from Historic Downtown Waxahachie, and close to the new Waxahachie Creek High School this home delivers space, style, and convenience on a rare acre lot. A true must-see!
Details
| MLS # | 21146687 |
|---|---|
| Listing Type | For Sale |
| Style | House |
| HOA Dues | $700 |
| Sub-Type | Resale |
| Status | Active |
| Year | 2025 |
| Days On Site | 238 |
| Listing Provided By | eXp Realty | Brandee Escalante |
Features
| Bed(s) | 4 |
|---|---|
| Bath(s) | 3 Total |
| SQ Feet | 3,019 |
| Garage | 3 |
| Story(s) | 1 |
| Acreage | 1.00 |
Interior
| Room Count | 10 |
|---|---|
| Cooling | Ceiling Fan(s), Central Air, Electric |
| Heating | Central, Electric |
| Interior Features | Cable TV Available, Decorative Lighting, Eat-in Kitchen, Granite Counters, High Speed Internet Available, Kitchen Island, Open Floorplan, Pantry, Walk-In Closet(s) |
| Appliances | Dishwasher, Disposal, Gas Cooktop, Microwave, Tankless Water Heater |
| Fireplace Features | Living Room |
Exterior
| Exterior Features | Covered Patio/Porch |
|---|---|
| Roof | Composition |
| Construction Materials | Brick, Siding |
| Lot Features | Acreage, Few Trees |
Parking
| Garage Yn | 1 |
|---|---|
| Attached Garage Yn | 1 |
| Parking Features | Epoxy Flooring, Garage |
Utilities
| Utilities | Aerobic Septic |
|---|
Taxes
| Unexempt Taxes | 2298 |
|---|---|
| Tax Lot | 5 |
| Tax Block | C |
| Tax Legal Description | LOT 5 BLK C TUSCAN ESTATES 1.00 AC |
Area Information
| State | TX |
|---|---|
| County | Ellis |
| City | Waxahachie |
| Zip Code | 75165 |
| Area | Ellis |
| Community Name | Tuscan Estates |
| School District | Waxahachie ISD |
| Elementary School | Oliver Clift |
| High School | Waxahachie |
| Listing VS Median (in Tuscan Estates) | |
Price: $709,990 low | high Med: $654,950 sqft: 3,019 low | high Med: 3,062 $ / sqft: $235 low | high Med: $215 On site: 238 low | high Med: 205 | |
Market Activity 75165
Request a showing
Request a showing
Contact
Learn More About This Property

| State | TX |
|---|---|
| County | Ellis |
| City | Waxahachie |
| Zip Code | 75165 |
| Area | Ellis |
| Community Name | Tuscan Estates |
| School District | Waxahachie ISD |
| Elementary School | Oliver Clift |
| High School | Waxahachie |
| Listing VS Median (in Tuscan Estates) | |
Price: $709,990 low | high Med: $654,950 sqft: 3,019 low | high Med: 3,062 $ / sqft: $235 low | high Med: $215 On site: 238 low | high Med: 205 | |
© 2026 Coldwell Banker Apex Realtors - (972) 783-1919.
Equal housing opportunity. An equal opportunity company.
© 2026 CB Apex Realtors, LLC. All Rights Reserved. Coldwell Banker® and the Coldwell Banker Logo are registered service marks owned by Coldwell Banker Real Estate LLC. CB Apex Realtors, LLC fully supports the principles of the Fair Housing Act and Equal Opportunity Act. Each franchise is independently owned and operated. Any services or products provided by independently owned and operated franchises are not provided by, affiliated with or related to Coldwell Banker Real Estate LLC nor any of its affiliated companies.
The Texas Real Estate Commission requires the following notices be posted:
Texas Real Estate Commission Consumer Protection Notice
Texas Real Estate Commission Information about Brokerage Services
The Louisiana Real Estate Commission requires the following information be posted:
Licensed by the State of Louisiana. Coldwell Banker Apex, Realtors (License Number BROK.995714081-CORP) is located at 8805 Line Avenue, Suite 100, Shreveport, LA 71106 - (318) 861-2461; and 2146 Airline Drive, Bossier City, LA 71111 - (318) 747-5411. Coldwell Banker Apex Realtors fully supports the principles of the Fair Housing Act and the Equal Opportunity Act. Each franchise is independently owned and operated.
 Listings courtesy of Austin Board of REALTORS® MLS as distributed by MLS GRID.
Based on information submitted to the MLS GRID as of All data is obtained from various sources and may not have been verified by broker or MLS GRID. Supplied Open House Information is subject to change without notice. All information should be independently reviewed and verified for accuracy. Properties may or may not be listed by the office/agent presenting the information.
The Digital Millennium Copyright Act of 1998, 17 U.S.C. § 512 (the “DMCA”) provides recourse for copyright owners who believe that material appearing on the Internet infringes their rights under U.S. copyright law. If you believe in good faith that any content or material made available in connection with our website or services infringes your copyright, you (or your agent) may send us a notice requesting that the content or material be removed, or access to it blocked. Notices must be sent in writing by email to DMCAnotice@MLSGrid.com.
“The DMCA requires that your notice of alleged copyright infringement include the following information: (1) description of the copyrighted work that is the subject of claimed infringement; (2) description of the alleged infringing content and information sufficient to permit us to locate the content; (3) contact information for you, including your address, telephone number and email address; (4) a statement by you that you have a good faith belief that the content in the manner complained of is not authorized by the copyright owner, or its agent, or by the operation of any law; (5) a statement by you, signed under penalty of perjury, that the information in the notification is accurate and that you have the authority to enforce the copyrights that are claimed to be infringed; and (6) a physical or electronic signature of the copyright owner or a person authorized to act on the copyright owner’s behalf. Failure to include all of the above information may result in the delay of the processing of your complaint.
The Texas Real Estate Commission requires the following notices be posted:
Texas Real Estate Commission Consumer Protection Notice
Texas Real Estate Commission Information about Brokerage Services
The Louisiana Real Estate Commission requires the following information be posted:
Licensed by the State of Louisiana. Coldwell Banker Apex, Realtors (License Number BROK.995714081-CORP) is located at 8805 Line Avenue, Suite 100, Shreveport, LA 71106 - (318) 861-2461; and 2146 Airline Drive, Bossier City, LA 71111 - (318) 747-5411. Coldwell Banker Apex Realtors fully supports the principles of the Fair Housing Act and the Equal Opportunity Act. Each franchise is independently owned and operated.
